Add a man door
Place a personnel (man) door in a panel with its size, position, and swing.
A man door is a personnel-door opening. Unlike a plain standard opening, it also carries an opening direction (Opens) so the door swing is drawn correctly.
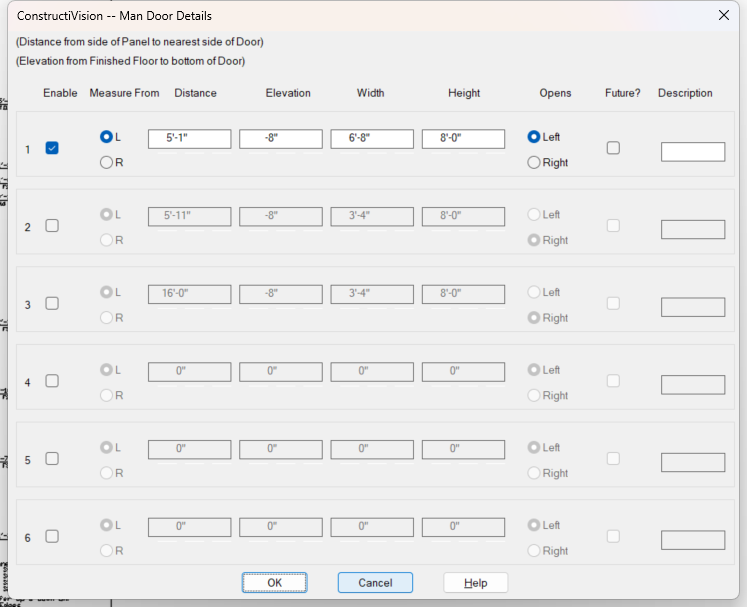
The Man Door Details dialog.
Steps
Open Main Panel Details for the panel.
Open Man Door.
Add a door and set its values, in order:
Measure From — which panel edge (L or R) the distance is measured from.
Distance — from that side of the panel to the nearest side of the door.
Elevation — from Finished Floor to the bottom of the door (the dialog’s own note states both conventions).
Width and Height — the door size.
Opens — which way the door opens (Left or Right).
Future? — mark the door as a future opening; it is drawn labeled FUTURE OPENING instead of as an installed door.
Description — an optional short label for the door.
Add more doors if needed.
Confirm. The man-door master toggle turns on automatically once at least one door is enabled.
Redraw the panel. Each door is cut, dimensioned, and drawn with its swing.
Notes
Distance, elevation, width, and height are clamped to the panel bounds.
The fields fill in a natural order (measure-from → distance → elevation → width → height → opens); tab moves you through them.