Add a standard opening
Cut a window or generic rectangular opening in a panel and dimension it.
A standard opening is a rectangular void through the panel — a window or a generic opening. Use this guide when you already have a panel drawn and want to place one or more openings in it.
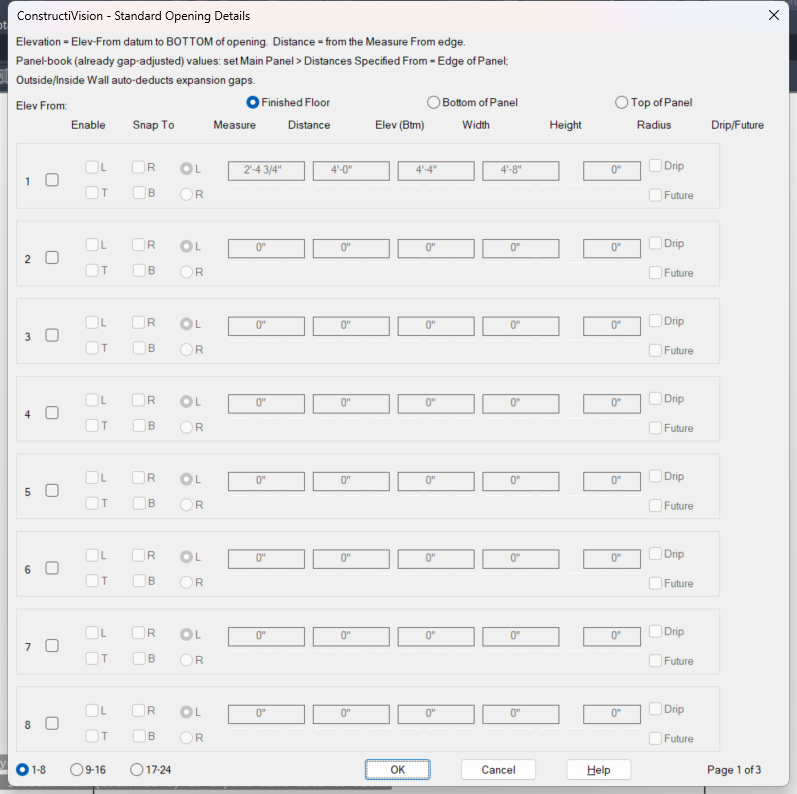
The Standard Opening Details dialog.
Steps
Open Main Panel Details for the panel.
Open Standard Opening.
Add an opening and set its four values:
Elevation — height of the opening’s base above the panel base.
Height — vertical size of the opening.
Width — horizontal size of the opening.
Distance — position of the opening across the panel.
Add more openings if needed; each is configured independently.
Confirm. The opening’s master toggle turns on automatically once at least one opening is enabled.
Redraw the panel. Each opening is cut and dimensioned.
Notes
All four values are clamped to the panel edges — an opening cannot be placed off the panel.
Use Snap-to-Edge to register an opening against a panel edge cleanly (also available for recesses / blockouts, reveal strips, pilasters / lintels, roof lines, weld connections, and ledgers / top plates).
To place openings adjacent to one another or centered, use the
+(adjacent) andc(center) entry shortcuts in the distance field.